Leave a Message

Thank you for your message. I will be in touch with you shortly.

2834 Waverley Way
$1,600,000

2834 Waverley Way

4 Beds 3 Baths 2,416 Sq.Ft. 0.29 Acres

Description

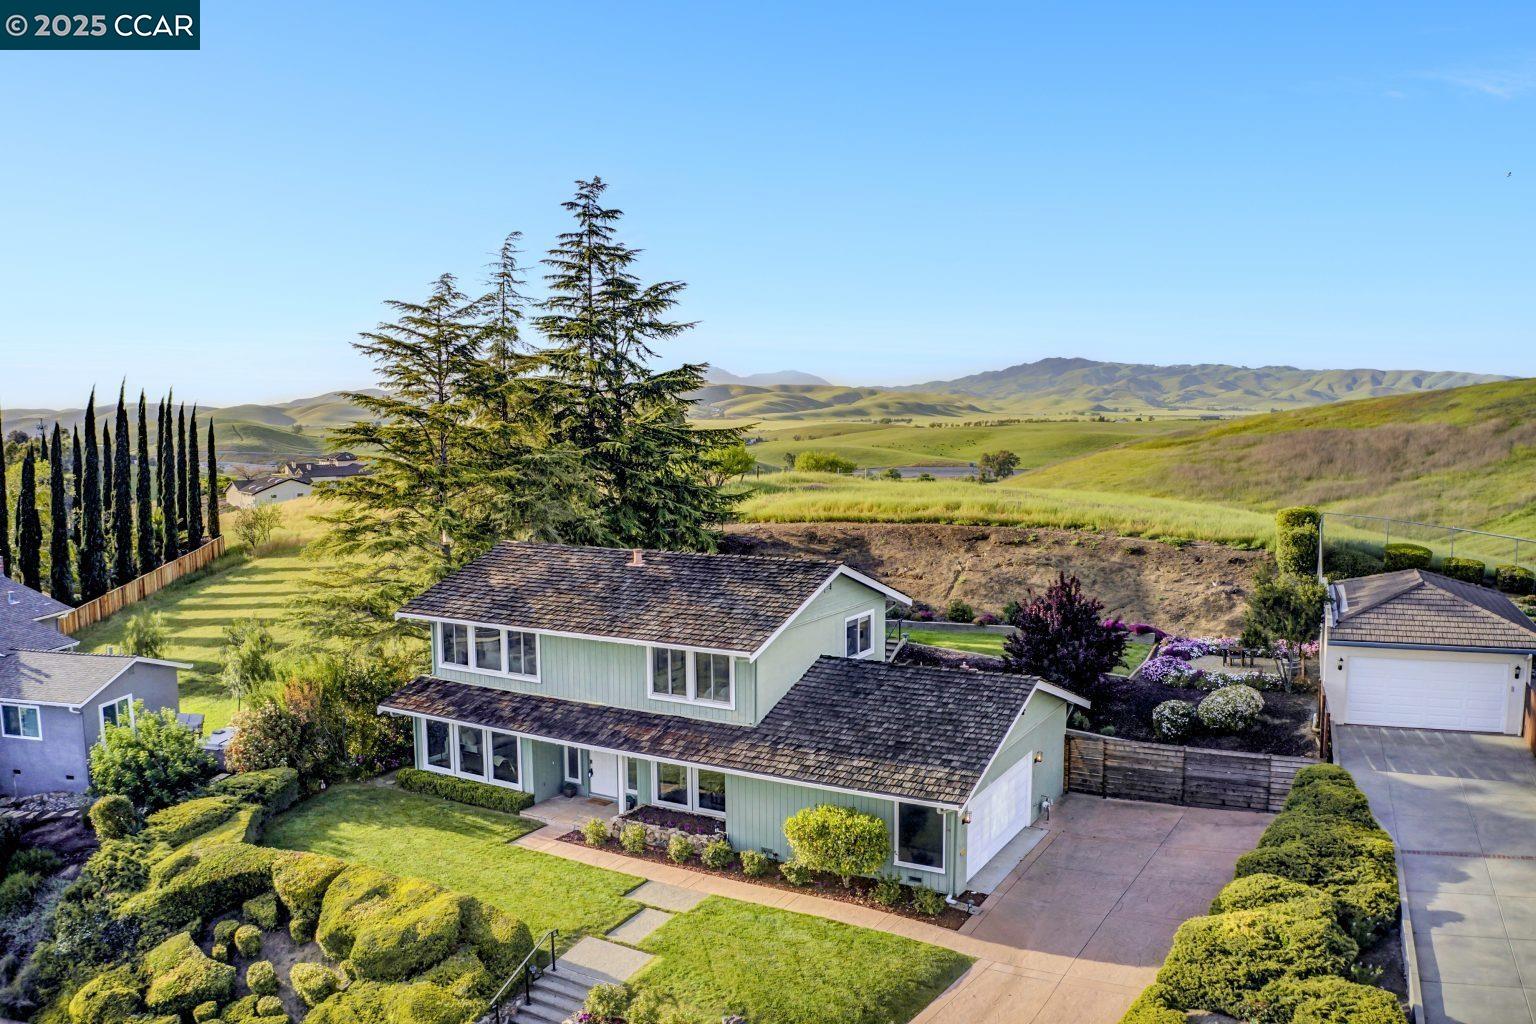
This one-of-a-kind custom home offers breathtaking, unobstructed views of the Livermore Valley, located on a quiet cul-de-sac. Set on a premium lot with no rear neighbors, this property offers rare privacy & a serene backyard retreat. Enjoy 360deg panoramic views from the top of the terraced yard--perfect for relaxing mornings or stunning sunsets. Step inside to a spacious living room & elegant formal dining room. The updated kitchen features granite counters, double ovens, walk-in pantry--ideal for entertaining. Adjacent family room includes a cozy fireplace & direct access to the private backyard. Downstairs bedroom/office is perfect for guests or remote work. The upstairs primary suite offers stunning views, a remodeled en-suite bathroom, & a large walk-in closet. Two additional bedrooms share an updated hall bathroom. Additional highlights include downstairs laundry room, fresh interior paint, Andersen windows, luxury plank flooring & recessed lighting throughout. This is a truly unique opportunity to own a custom view home w thoughtful upgrades and unbeatable privacy!

Share Property

Location

2834 Waverley Way, Livermore, CA 94551

Status

Sold

Date Sold

July 15, 2025
Heather MacFarland

Heather MacFarland

TITLE

REALTOR® | MBA | CNE | REDS | ABR®

Property Amenities

Interior
Laundry room Dryer, Laundry Room, Washer
Fireplace Family Room, Gas
Appliances Dishwasher, Double Oven, Electric Range, Refrigerator, Dryer, Washer, Gas Water Heater
Flooring Laminate, Tile
Total Bedrooms: 4
Full Bathrooms: 2
Other Interior Features Family Room, Formal Dining Room, Breakfast Bar, Pantry, Updated Kitchen, Smart Thermostat
Area & Lot
Lot Area 0.29 Acres
Living area 2,416 Sq.Ft.
MLS® ID 41093158
Year Built 1966
View Description Hills
Architecture Styles Traditional
Type Residential
Status Sold
Exterior
Stories 2
Pool None
Air conditioning Ceiling Fan(s)
Heat type Forced Air
Water Source Public
Garage Space 2.0
Sewer Public Sewer
Other Exterior Features Back Yard, Front Yard, Garden/Play, Side Yard, Sprinklers Automatic, Terraced Up
Parking Attached, Int Access From Garage, Garage Door Opener
Lot Features Court, Premium Lot, Back Yard, Front Yard, Private
Roof Wood
Finance
Sales Price $1,600,000

Livermore

Let’s Get Started

Heather MacFarland is an experienced real estate agent with a passion for providing white-glove, concierge services to every client she represents.