Property photo 1
Property photo 2
Property photo 3
Property photo 4
Property photo 5
3 Beds
2 Baths
1,261 sqft

$799,900

4624 Steele St, Oakland CA, 94619

Price per sqft$634.34
Built in1938
Property size1,261 sqft
Property typeResidential

Overview

Active

Listed Aug 21, 2026

Updated 14h ago

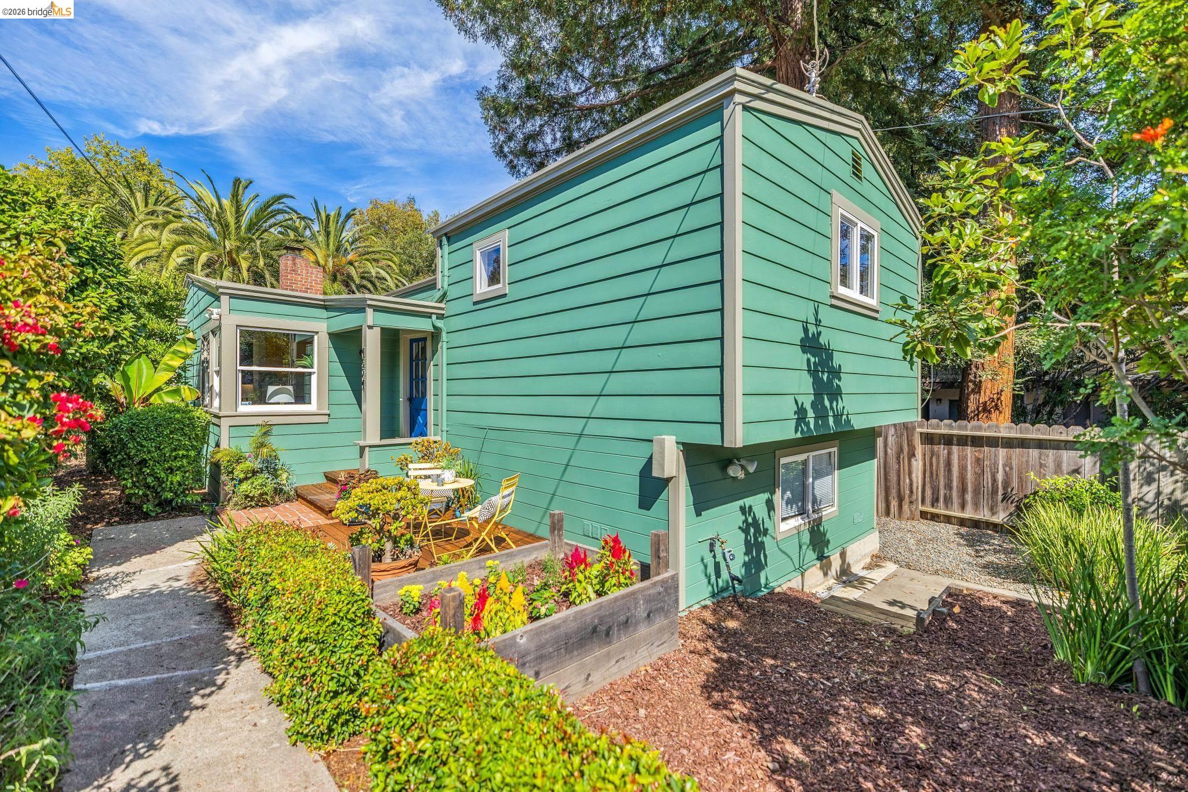
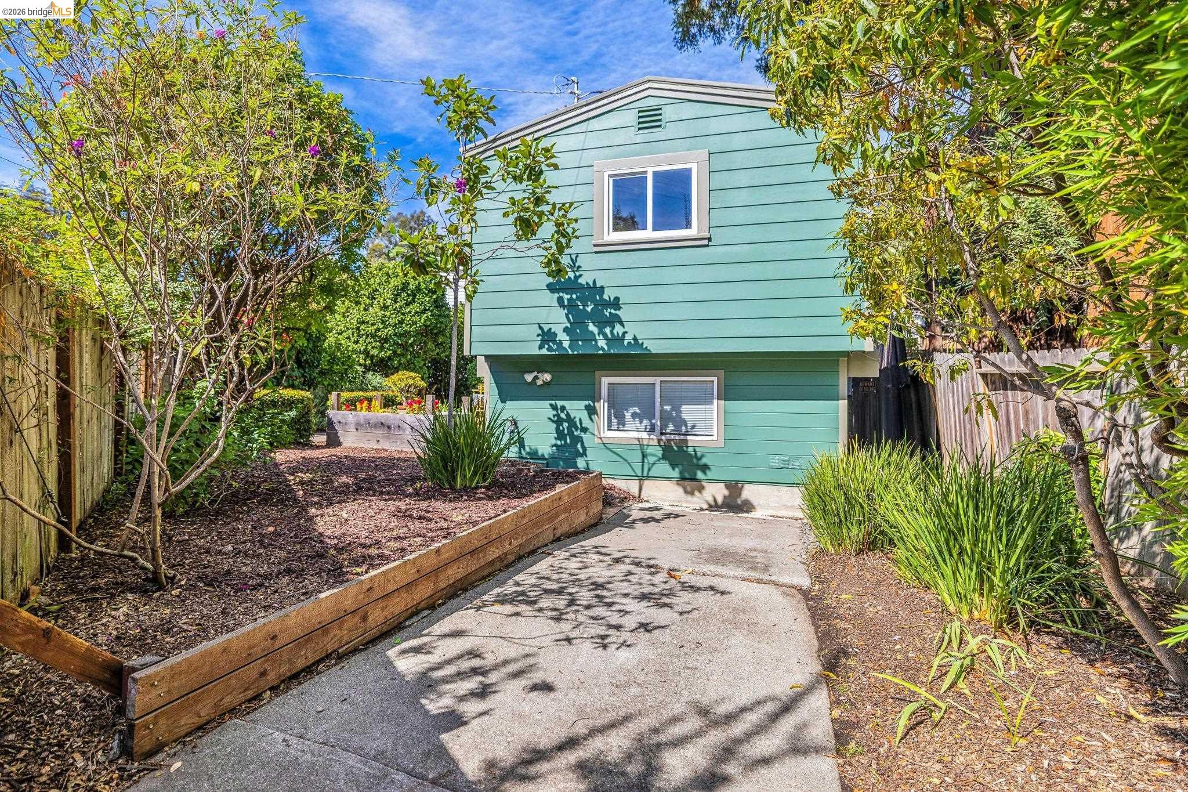
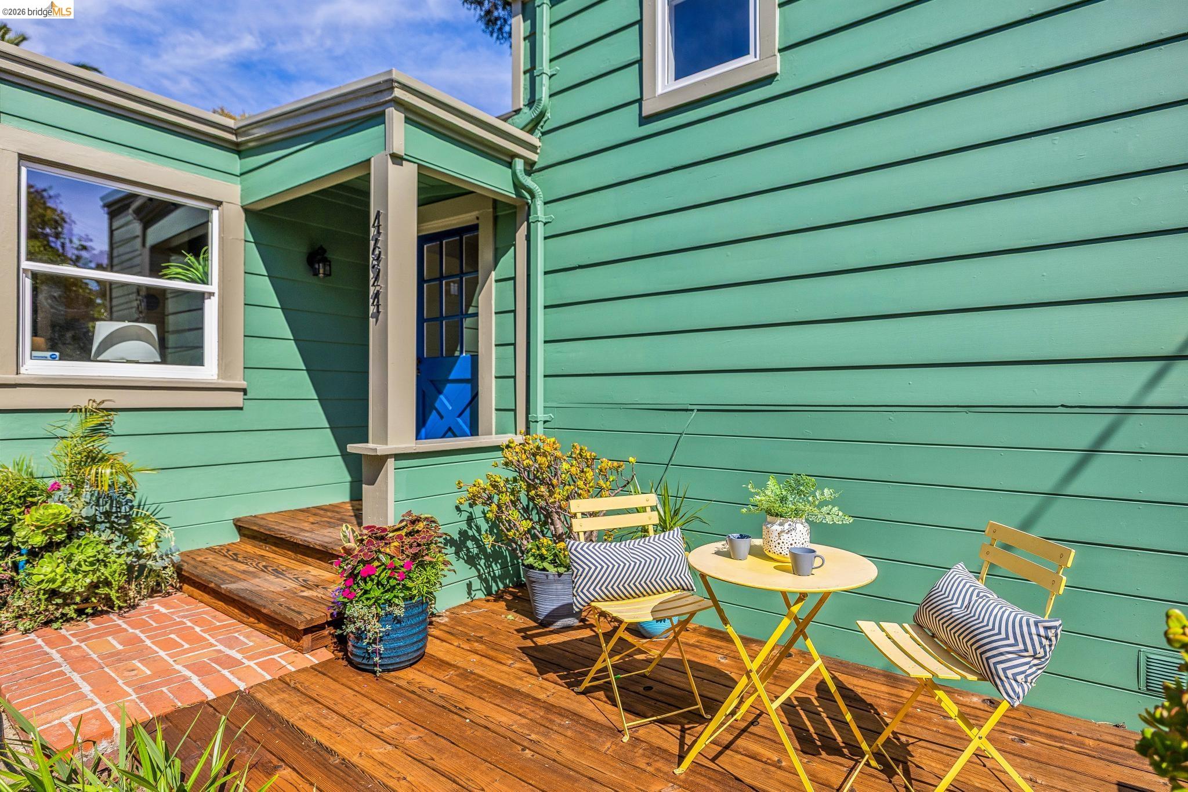
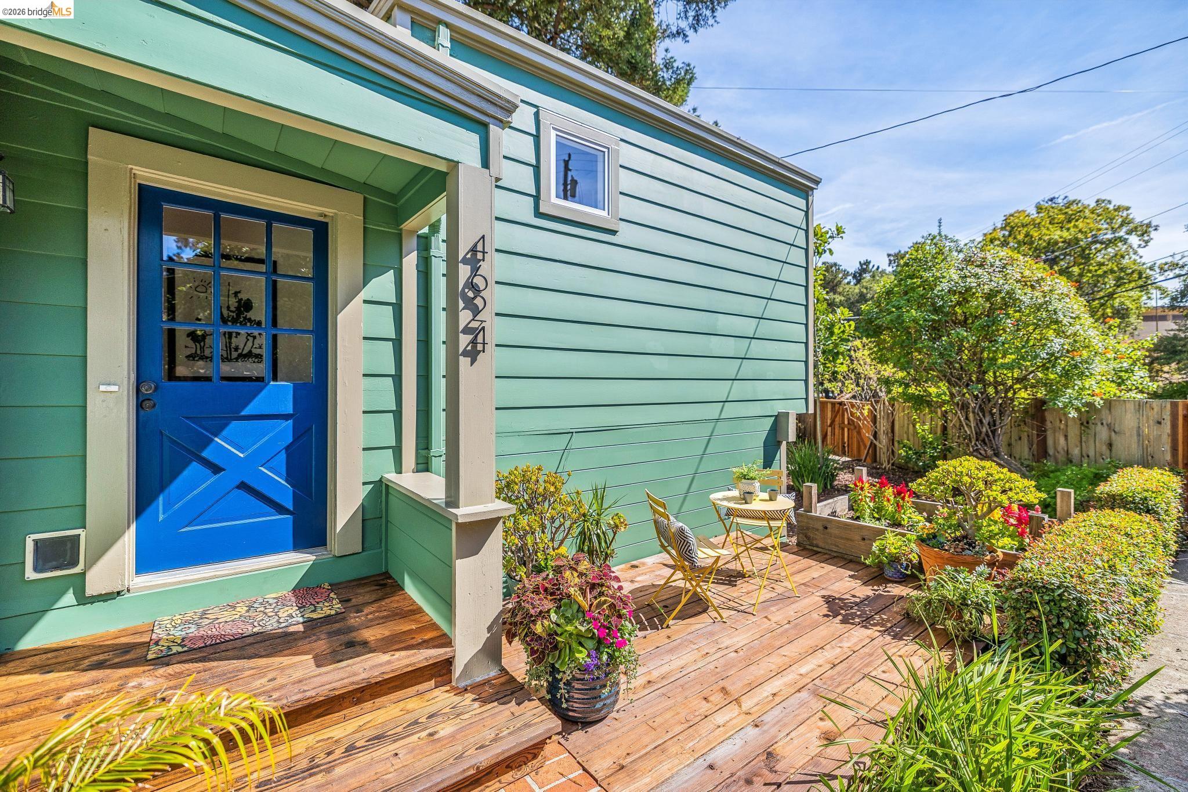
Price change on 9/30! Discover a wonderfully spacious, light-filled home in Oakland’s popular Laurel District, offering a unique and flexible floor plan, generous living spaces, and an unforgettable backyard retreat. Step inside into the large living room with a vaulted ceiling, fireplace & built-in cabinetry, creating a warm and inviting gathering space. The updated, artsy kitchen opens to a dedicated dining area, making entertaining and everyday living easy while the rear portion offers additional flexibility with a bonus room/laundry room—ideal for a home office or creative space. The flexible split-level layout offers three bedrooms & two baths, including a private primary bedroom and bath. Added value: opportunity for income- perfect layout for a house share- retain your privacy & offset mortgage expense! The backyard Is the Showstopper! Step outside into a tropical, peaceful retreat, surrounded by gorgeous, mature palm trees, a spacious patio and plenty of room to relax, entertain and enjoy Oakland’s indoor-outdoor lifestyle. There’s more room to create with a huge basement providing abundant storage and exciting possibilities for an artist’s studio, music room, workshop or creative retreat. Other features include dual pane windows, tankless water heater, copper plumbing, all new light fixtures, hardwood floors with new wood floors in front bedroom and a gated driveway for off-street parking. Conveniently located close to AC and BART, easy access to 580 and 13 freeways and just minutes away from great shopping, restaurants and good coffee. Come home to your sanctuary with space, personality and flexibility—plus a backyard that feels like a vacation.

$5,322/mo

Est. mortgage payment based on a $799,900 home price.

All estimates are provided by Luxury Presence for informational purposes only. Actual amounts may vary.

Additional information

MLS® ID
41145792

Interior Features

Bedrooms
3
Bathrooms
2
Fireplace
Yes
Heating
Yes
Basement
Yes

Exterior Features

Lot Size
0.12 Acres
MLS provider logo

Listed by Kate Phillips, with Proxima Realty
Listing Contact: 510-406-3840 

Bay East  ©2026 CCAR  ©2026. bridgeMLS  ©2026. Information Deemed Reliable But Not Guaranteed. This information is being provided by the Bay East MLS, or CCAR MLS, or bridgeMLS. The listings presented here may or may not be listed by the Broker/Agent operating this website. This information is intended for the personal use of consumers and may not be used for any purpose other than to identify prospective properties consumers may be interested in purchasing. Data last updated at 8:26 AM UTC, 10/7/2026.

Powered by Luxury Presence
